Mezzanine Floor Cost in Dubai: Types, Factors & What to Consider in 2026
If your warehouse or commercial facility is running out of usable space, installing a mezzanine floor can provide an additional level without requiring you to move to a larger property. But one of the first questions businesses ask is: How much does a mezzanine floor cost in Dubai?
There is no fixed price that applies to every project. The final cost depends on the size of the platform, required load capacity, structural design, decking, access systems, materials, site conditions, installation requirements, and intended application.
In this 2026 guide, we explain the main factors that influence mezzanine floor cost in Dubai, the different types of systems available, what installation can involve, and what businesses should consider before requesting a quotation.
How Much Does a Mezzanine Floor Cost in Dubai?
Is There a Fixed Mezzanine Floor Price?
No. A mezzanine floor is a customized structural solution, so the price needs to be calculated according to the specific project.
Two businesses may require completely different systems even if their available floor areas are similar. For example, a light commercial storage platform may have different specifications from a heavy-duty warehouse mezzanine designed to support substantial inventory.
The quotation may therefore depend on:
- Overall floor area
- Structural design
- Load capacity
- Steel requirements
- Decking type
- Platform height
- Stairs and access
- Handrails
- Loading gates
- Site conditions
- Installation complexity
- Customization requirements
For an accurate price, suppliers normally need sufficient information about the proposed application and facility.
What Factors Affect Mezzanine Floor Cost in Dubai?
1. Mezzanine Floor Size
The overall size of the mezzanine is one of the most obvious factors affecting the project cost.
A larger platform generally requires more structural material, decking, supports, access components, and installation work.
However, maximizing the entire available floor area is not always the best approach. The layout should also leave sufficient space for movement, equipment, inventory handling, and existing operations.
2. Required Load Capacity
What will the mezzanine be used for?
A platform designed for light office or workspace use may have different requirements from one intended for warehouse storage or industrial operations.
The expected loading conditions can affect:
- Structural components
- Beam configuration
- Columns
- Decking
- Supporting elements
- Overall design
Businesses should clearly communicate their expected use and loading requirements before receiving a final quotation.
3. Type of Mezzanine Flooring System
Different mezzanine flooring systems can be selected according to the application and project specifications.
For example, a warehouse storage platform may require a different configuration from a commercial office mezzanine.
The selected system can affect the material requirements, installation process, and overall project cost.
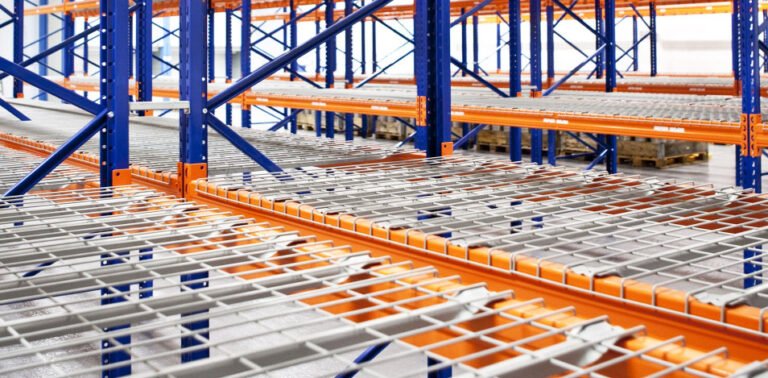
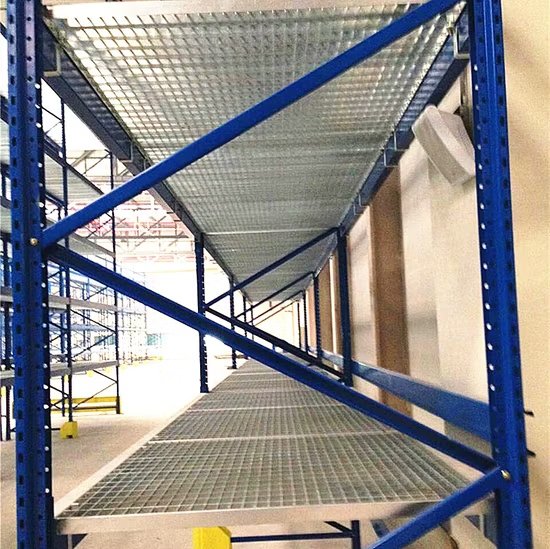
4. Decking Material
The decking forms the usable surface of the mezzanine and should be selected according to the intended application.
Different decking specifications may be suitable for:
- Storage
- Offices
- Industrial work areas
- Commercial spaces
- Warehouse operations
The required performance and loading conditions should be considered when selecting the decking.
5. Platform Height
The height of the mezzanine can affect the structural design and access requirements.
A taller structure may require additional consideration for:
- Stairs
- Guardrails
- Access
- Headroom
- Material movement
- Structural configuration
The available building height should therefore be assessed before finalizing the design.
6. Stairs & Access Systems
A mezzanine needs practical access according to its intended use.
Depending on the project, additional components may include:
- Staircases
- Handrails
- Loading gates
- Walkways
- Access platforms
These components can contribute to the total project cost.
7. Site Conditions
Existing building conditions can influence the design and installation process.
The available floor area, existing columns, walls, access routes, equipment, and operational environment may all need to be considered.
A site assessment can help identify potential installation challenges before fabrication begins.
Does Mezzanine Floor Installation Affect the Price?
What Is Included in Mezzanine Floor Installation?
Mezzanine floor installation is more than simply assembling a platform.
Depending on the project scope, installation can involve:
- Site preparation and assessment
- Delivery of components
- Positioning structural elements
- Assembly of the framework
- Installation of decking
- Installation of stairs and access systems
- Installation of handrails and safety components
- Final inspection and project completion
The complexity and duration of this work can affect the total project quotation.
Should You Choose Supply Only or Supply & Installation?
Businesses should compare quotations based on the complete scope of work.
A supply-only quotation may not include installation, while a complete solution can include fabrication, supply, delivery, and installation.
Understanding exactly what is included makes it easier to compare different mezzanine floor suppliers.
What Types of Mezzanine Floors Can Affect Pricing?
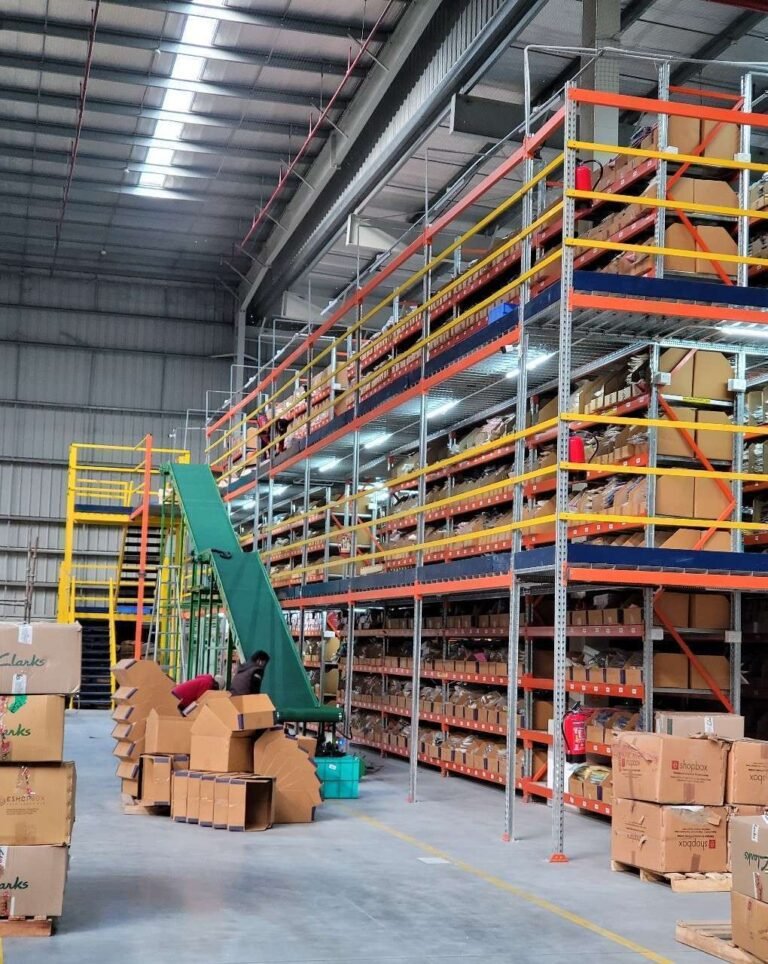
Warehouse Mezzanine Floor
Warehouse systems are generally designed around storage, inventory handling, order picking, or operational requirements.
The required loading capacity and storage configuration can have a significant effect on the design.
Commercial Mezzanine Floor
A commercial mezzanine floor may be used for offices, stockrooms, retail storage, workspaces, or other business applications.
Its requirements may differ from a warehouse storage system.
Heavy-Duty Mezzanine Floor
Heavy-duty systems are designed for applications where higher loading requirements need to be considered.
The structural configuration, materials, decking, and supporting components can vary according to the required capacity.
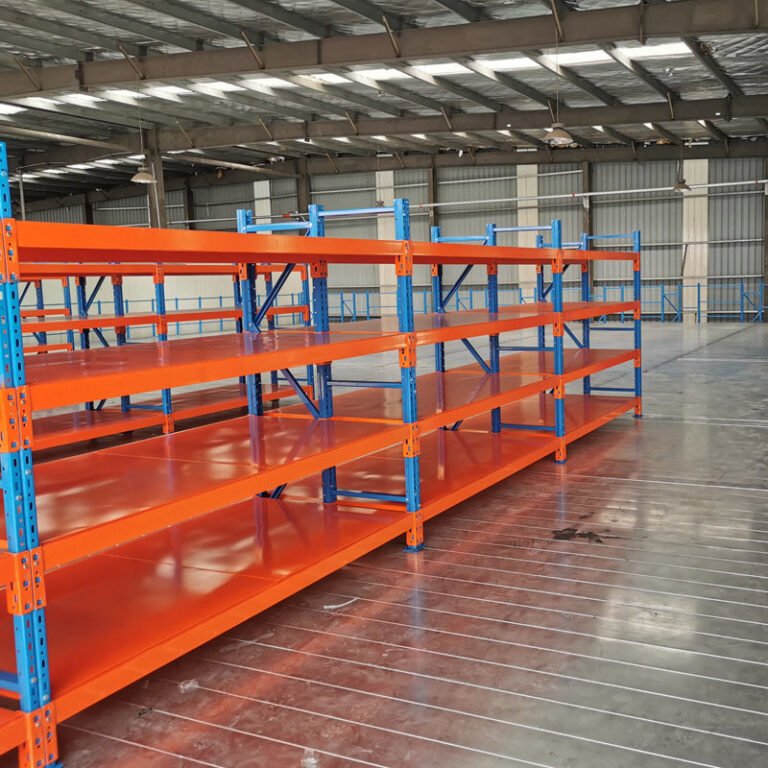
Storage Mezzanine Floor
Storage-focused systems can provide additional inventory capacity within warehouses and commercial facilities.
The configuration can be planned around shelving, stock movement, access, and operational requirements.
How Can You Reduce Unnecessary Mezzanine Floor Costs?
Do You Need the Largest Possible Mezzanine?
Not necessarily.
A larger mezzanine is not automatically a more cost-effective solution. The objective should be to create the right amount of usable space for your business.
Before requesting a quotation, consider:
- How much additional space you actually need
- What the space will be used for
- Required storage capacity
- Required load capacity
- Existing workflow
- Access requirements
- Future business needs
A properly planned layout can help avoid paying for unnecessary space or components.
Provide Accurate Project Information
The more information you provide to mezzanine floor contractors, the easier it can be to develop an appropriate quotation.
Useful information includes:
- Building dimensions
- Available floor area
- Ceiling height
- Intended use
- Expected loading
- Preferred mezzanine size
- Access requirements
- Drawings or plans
- Photographs of the site
How to Compare Mezzanine Floor Suppliers in Dubai
Is the Cheapest Quote Always the Best Option?
Price should be considered alongside the proposed specification and scope.
When comparing mezzanine floor suppliers, ask:
- What structural system is being proposed?
- What load capacity is specified?
- What decking is included?
- Is installation included?
- Are stairs included?
- Are handrails included?
- Are loading gates required?
- What customization is available?
- What is the expected project timeline?
- What does the quotation actually cover?
A lower initial price may not represent the same scope as another quotation.
Why Professional Mezzanine Floor Installation Matters
Can Installation Quality Affect the Project?
Yes. Proper installation is important for ensuring that the fabricated components are assembled according to the project specifications.
Professional mezzanine floor installers in Dubai can coordinate structural assembly, decking, access components, and other project requirements.
For commercial and industrial facilities, installation should also be planned around the existing business operations to reduce unnecessary disruption.
When Is a Mezzanine Floor a Practical Investment?
Is a Mezzanine Suitable for Your Business?
A mezzanine may be worth considering if your business:
- Needs additional storage
- Has unused vertical space
- Wants to increase warehouse capacity
- Needs additional commercial workspace
- Wants to remain in its current facility
- Requires more operational space
- Wants to reorganize an existing warehouse
The suitability of the solution depends on the building, application, structural requirements, and applicable project considerations.
Mezzanine Floor Cost vs Moving to a Larger Facility
Can a Mezzanine Be an Alternative to Relocation?
For some businesses, adding an internal level may provide a way to increase usable space while remaining in the existing facility.
Moving to a larger warehouse or commercial property can involve:
- Relocation expenses
- New lease costs
- Moving inventory
- Operational disruption
- New setup costs
- Changes to logistics
A mezzanine may provide another option where the existing building has suitable conditions and sufficient vertical space.
The right choice depends on the individual business and facility.
What Should You Ask Before Ordering a Mezzanine Floor?
Questions to Ask Your Mezzanine Floor Contractor
Before approving a project, ask your contractor or supplier:
- What mezzanine system is suitable for my application?
- What load capacity is required?
- What decking will be used?
- What access system is included?
- Is installation included in the quotation?
- What site preparation is required?
- How will the installation affect our operations?
- What are the project dimensions?
- What components are included?
- What information is required before fabrication?
Getting clear answers can help you understand the complete project scope.
Why Choose Metal Raking for Mezzanine Floor Solutions?
Looking for Mezzanine Floor Installation in Dubai?
Metal Raking provides mezzanine floor solutions for warehouses, commercial facilities, industrial units, and businesses looking to create additional usable space.
Our solutions can be planned according to:
- Available space
- Intended application
- Loading requirements
- Platform dimensions
- Access requirements
- Decking requirements
- Project specifications
We can support businesses looking for mezzanine floor suppliers, contractors, and installers in Dubai.
Whether you need a warehouse storage platform, commercial mezzanine, or customized solution, share your project requirements with our team for a project-specific quotation.
Frequently Asked Questions
What is the average mezzanine floor cost in Dubai?
There is no universal average price because mezzanine floors vary considerably in size, loading capacity, design, materials, decking, access, and installation requirements. A project-specific quotation provides a more accurate figure.
What is the cheapest type of mezzanine floor?
The cost depends on the required application and specification. A system designed for lighter use may require fewer structural and accessory components than a heavy-duty warehouse system.
Does mezzanine floor size affect the price?
Yes. Larger mezzanine platforms generally require more structural materials, decking, access components, and installation work.
Does load capacity affect mezzanine floor cost?
Yes. The required load capacity can influence the structural design, materials, beams, supports, decking, and other components.
How much does mezzanine floor installation cost?
Installation cost depends on the size and complexity of the project, site conditions, structural configuration, decking, access components, and installation requirements.
What is included in mezzanine floor installation?
Depending on the contractor and project scope, installation may include structural assembly, decking, stairs, handrails, loading gates, and other specified components.
Are mezzanine flooring systems customizable?
Yes. Mezzanine flooring systems can be configured according to the intended use, available space, loading requirements, access, and project specifications.
Are commercial mezzanine floors expensive?
The cost of a commercial mezzanine floor depends on its size, application, materials, design, access, loading requirements, and installation scope.
How do I get an accurate mezzanine floor quotation?
Provide your facility dimensions, intended use, approximate size, loading requirements, ceiling height, drawings, and access requirements. A supplier can use this information to prepare a project-specific quotation.
Do mezzanine floor suppliers provide installation?
Some suppliers provide supply only, while others offer complete supply and installation. Always check the quotation to confirm what services are included.
How do I choose mezzanine floor contractors?
Consider their relevant project experience, fabrication capabilities, installation services, proposed specifications, project scope, and ability to understand your requirements.
Can a mezzanine floor be used for warehouse storage?
Yes. Warehouse mezzanines can create additional space for inventory, storage, picking, packing, and other suitable operations.
Can I install a mezzanine floor in an existing warehouse?
Potentially, provided the building and project conditions are suitable. Available height, floor conditions, structural requirements, intended use, and other factors should be assessed.
How long does mezzanine floor installation take?
The timeline depends on the project size, fabrication requirements, installation complexity, site conditions, and number of components.
Does decking affect mezzanine floor pricing?
Yes. The required decking specification can affect material requirements and overall project cost.
Do stairs increase mezzanine floor cost?
Yes. Stairs and other access components add materials and fabrication or installation requirements to the project.
Can I request a customized mezzanine floor?
Yes. Custom mezzanine solutions can be developed according to your facility dimensions, intended application, loading requirements, and project specifications.
Are heavy-duty mezzanine floors suitable for warehouses?
They can be suitable for warehouses where higher loading requirements exist, subject to appropriate design and project conditions.
Do you provide mezzanine floor installers in Dubai?
Yes. Metal Raking provides mezzanine floor installation solutions for suitable commercial, warehouse, and industrial projects in Dubai.
How can I request a mezzanine floor quote from Metal Raking?
Contact Metal Raking with your project dimensions, intended application, loading requirements, drawings, or photographs. Our team can review your requirements and discuss a suitable mezzanine solution.
Get a Mezzanine Floor Quote in Dubai
Understanding the factors behind mezzanine floor cost in Dubai can help you prepare a more accurate project brief and compare quotations more effectively.
Whether you need a commercial mezzanine floor, warehouse storage system, heavy-duty mezzanine, or complete mezzanine floor installation, the right solution should be based on your actual space, application, loading requirements, and operational needs.
Metal Raking can help you plan a suitable mezzanine flooring solution for your facility.