Steel Structure Mezzanine Floors in the UAE: Complete Guide
A mezzanine floor is an intermediate floor built inside an existing building, between the ground floor and the roof. In UAE warehouses with high ceilings, a steel structure mezzanine can add hundreds of square metres of usable space for storage, offices, packing or production, often in weeks and at a fraction of the cost of moving to a bigger building.
What Is a Steel Structure Mezzanine Floor?
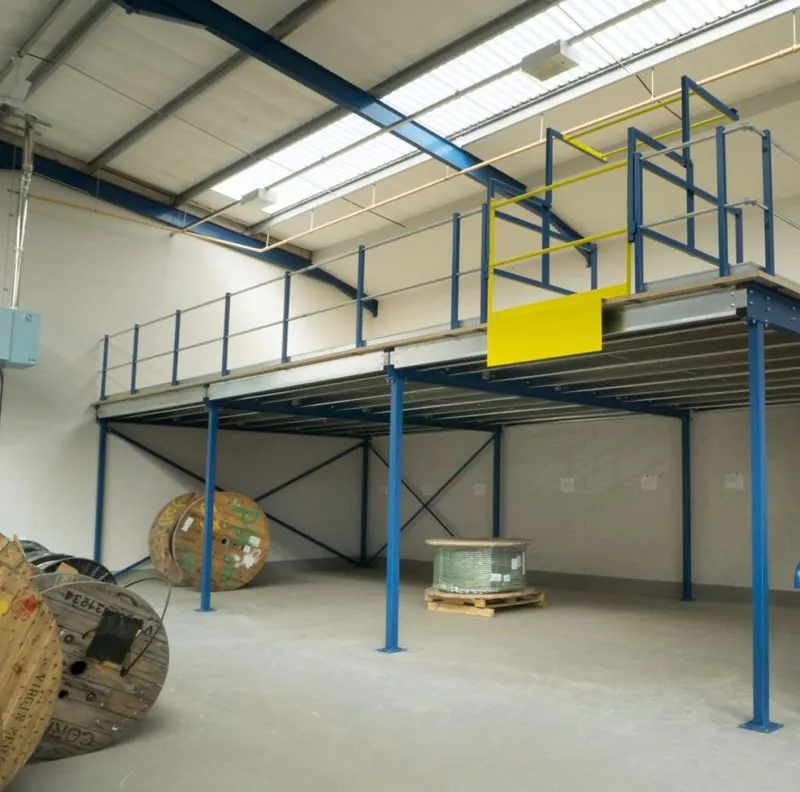
A steel structure mezzanine is a free-standing platform made of steel columns, main beams (often I-beams or hollow sections) and secondary joists, topped with a floor deck. It stands on its own base plates, independent of any racking, which leaves the space below open for any use. Stairs, handrails, kick plates and pallet gates are added for safe access.
Common Uses in UAE Warehouses
- Extra storage for racks, shelving or bulk goods on the upper level.
- Warehouse offices overlooking the operation.
- Packing and dispatch areas for e-commerce and distribution.
- Production and assembly platforms in factories.
- Showrooms above trading stock.
Main Components
| Part | Purpose |
|---|---|
| Columns and base plates | Carry the floor load to the ground slab |
| Main beams and joists | Span between columns and support the deck |
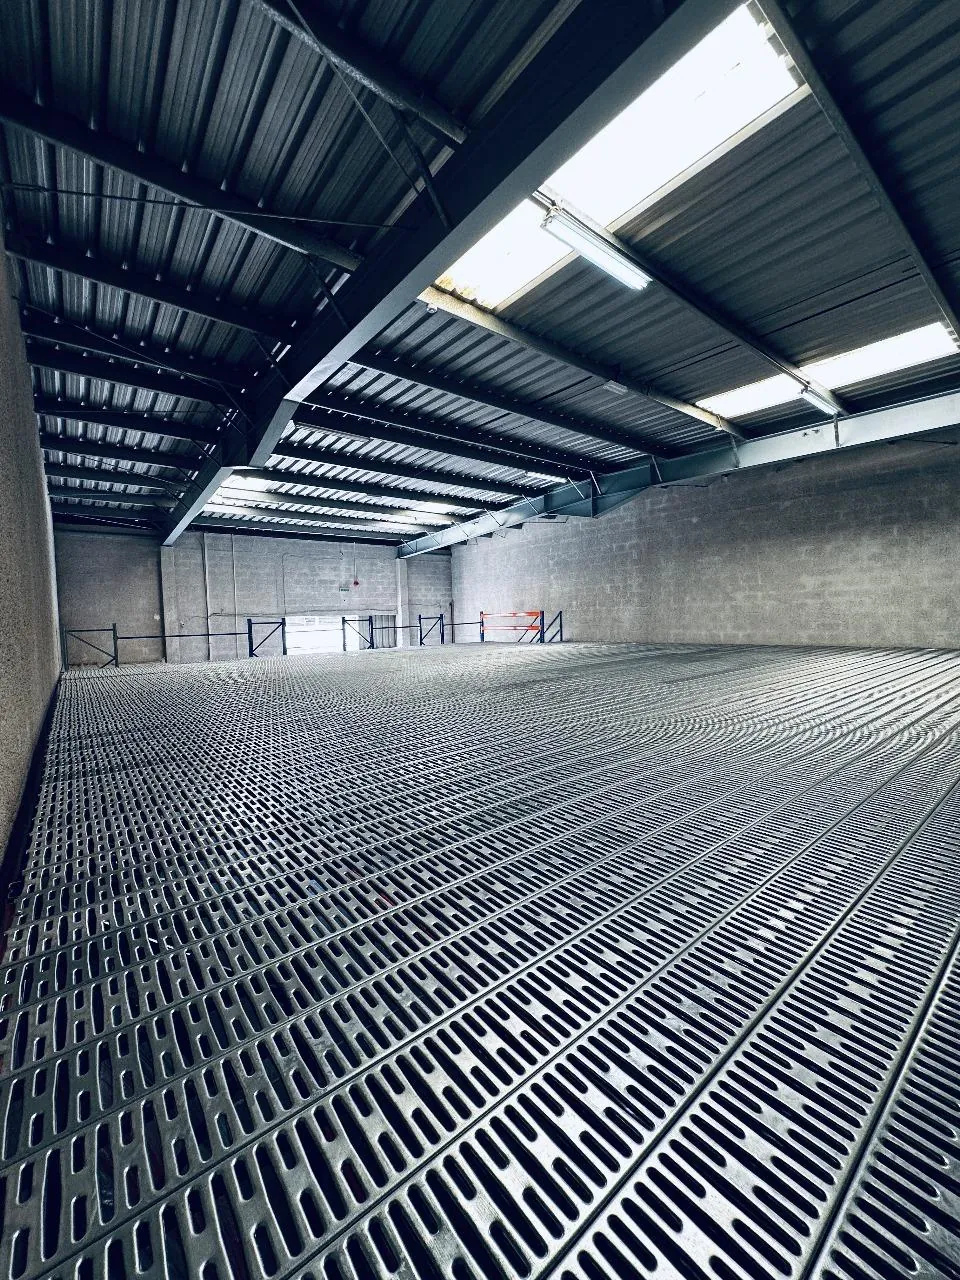
| Floor deck | Chequer plate, steel deck with boards, or GI grating |
| Staircase | Safe access with handrails and anti-slip treads |
| Handrails and kick plates | Edge protection for people and goods |
| Pallet gate | Safe loading of goods by forklift |
How to Plan a Mezzanine Floor
- Purpose and load: offices need less load than heavy storage. The design load per square metre drives the steel sizes.
- Clear height: enough headroom above and below the new floor.
- Column grid: wider spans give more open space but need bigger beams.
- Ground slab: the existing floor must carry the column loads.
- Access and escape: stair positions, fire exits and goods loading.
- Services: lighting, sprinklers and AC above and below.
Choosing the Floor Deck
Chequer plate is tough and suits heavy trolleys. Steel decking with boards gives a smooth surface for offices. GI grating lets light and sprinkler water through and is very strong for storage platforms.
Approvals and Safety in the UAE
Because a mezzanine adds floor area to a building, approval from the local municipality and Civil Defence may be required, depending on the emirate, the size and the use. Structural design, fire safety, handrail height and escape routes are checked. We provide design drawings and work with you through the requirements.
Mezzanine Floor Cost in Dubai and Sharjah
Price depends on area, design load, height, column spacing, deck type, stairs and accessories. A storage mezzanine is usually more economical than an office mezzanine because it needs fewer finishes. Send your warehouse size, clear height and planned use, and we will reply with a design and price.
Mezzanine Floor vs Renting More Space
When a warehouse fills up, many companies look for a bigger building. But moving costs money and time: new fit-out, downtime and a longer lease. If your current building has the height, a mezzanine floor adds space without moving, and the steel structure can be dismantled and taken with you if you relocate later.
- No change of address for clients and suppliers.
- Installation in weeks rather than months.
- The structure can move with you to a new warehouse.
Types of Mezzanine Floors
Storage mezzanine
The most common type in UAE warehouses. The upper level holds shelving, cartons or light pallets, and the design load is set for storage. Finishes are simple and practical, which keeps the cost per square metre low.
Office mezzanine
An office mezzanine places offices, meeting rooms or a supervisor’s cabin above the warehouse floor, with a view over the operation. It usually needs partition walls, a ceiling, lighting, AC and a smooth floor finish, so it costs more than a storage platform but saves renting separate office space.
Production and packing mezzanine
Factories and e-commerce operations use mezzanines for assembly lines, packing tables and quality control. Conveyors, chutes or goods lifts can move items between levels.
Rack supported and shelving supported
When the racks themselves hold up the floor, the system is called a rack supported mezzanine or multi tier racking. These are cheaper for pure storage but less flexible than a free-standing steel structure.
Design Load: Why It Matters
The design load is the weight the floor is built to carry per square metre. It decides the size of every beam, joist and column, and the base plate load on your ground slab. A floor designed for light storage must never be used for heavy pallets, and a floor designed for offices may not suit heavy shelving. Tell us clearly what will go on the mezzanine today and what may go there in future, so we can design a floor that will not limit your business later.
| Use | What drives the design |
|---|---|
| Offices | People, furniture and partitions |
| Light storage | Shelving with cartons and hand trolleys |
| Heavy storage | Pallets, hand pallet trucks and dense goods |
| Production | Machines, workbenches and moving loads |
How Long Does a Mezzanine Project Take?
A typical project moves through site survey, design, approvals where required, fabrication and installation. Fabrication and installation of the steel is usually the fastest part; approvals and design changes take the most time. Starting with a clear plan of the use, load and layout helps keep the whole project short. We give you a realistic timeline with the quote.
Design, Fabrication and Installation
Metalraking designs, fabricates and installs steel structure mezzanine floors for warehouses and factories in Dubai, Sharjah, Ajman, Umm Al Quwain and all over the UAE. One team handles the steel, deck, stairs and handrails, so the project stays on time and on budget.
Mezzanine Dubai: Local Design and Installation
Looking for a mezzanine in Dubai? Our team surveys warehouses in Al Quoz, Jebel Ali, Dubai Investments Park, Al Qusais and Ras Al Khor, prepares the layout and installs the steel structure with our own crew. Projects in Sharjah, Ajman, Umm Al Quwain and all over the UAE are handled the same way. If your main goal is more storage space, see our guide to the warehouse mezzanine floor.