Warehouse Mezzanine Floors: The Smart Way to Get More Space in the UAE
When a warehouse gets full, most companies start looking for a bigger one. In many cases the answer is already above your head. A storage mezzanine uses the empty height of your building to add a second floor, often for much less than the cost of moving.
Mezzanine vs Renting a Bigger Warehouse
Searching for warehouse space for rent in Dubai or Sharjah is only the first cost. Moving also means a new deposit, agent fees, fit-out, moving every rack and pallet, updating your Ejari and trade licence address, and days of lost work. A mezzanine is a one-time investment in the building you already have.
| Rent a bigger warehouse | Install a mezzanine floor | |
|---|---|---|
| Cost | Higher rent every year, plus deposit and fees | One-time cost, no extra rent |
| Downtime | Days or weeks to move stock and racks | Work continues on the ground floor during most of the install |
| Location | May be further from your customers | Same address, same team, same routes |
| Flexibility | Locked into a new lease | Can be extended, or dismantled and moved with you |
What Is a Warehouse Mezzanine Floor?
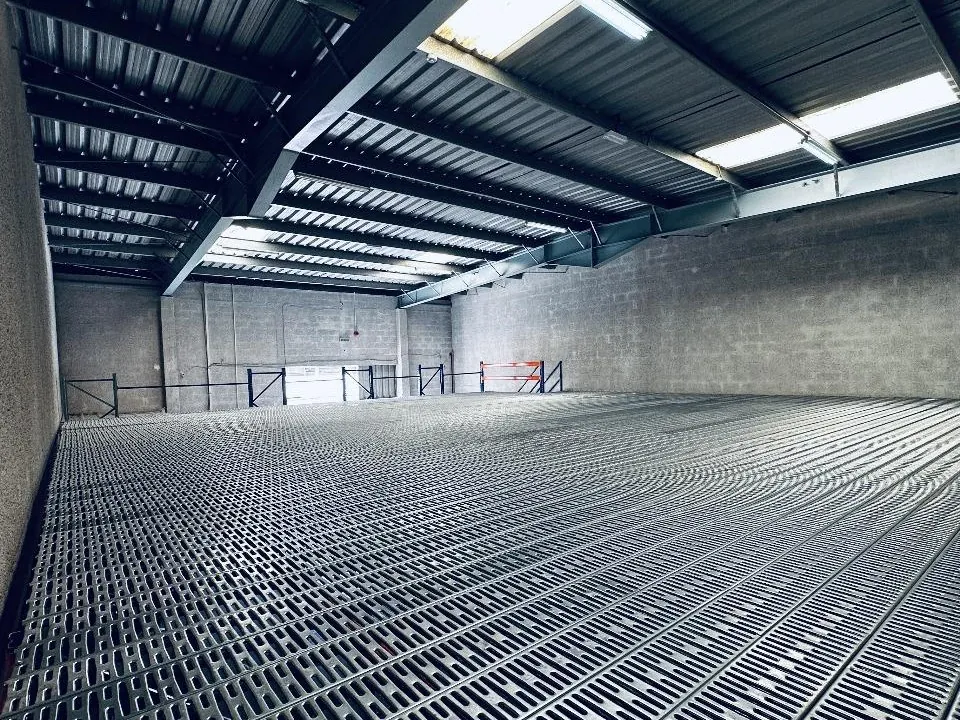
A warehouse mezzanine floor is an intermediate floor built inside the warehouse, between the ground floor and the roof. It is not part of the building structure: it stands on its own steel columns or on the racking, so it can be added to an existing warehouse. The upper level can hold shelving, cartons, light pallets, a packing area or offices.
Steel Structure or Racking Mezzanine?
There are two main ways to build a storage mezzanine. The right one depends on what you need below the floor.
| Type | How it works | Best when |
|---|---|---|
| Steel structure mezzanine | Free-standing I-beams and columns carry the floor | You need open space below for forklifts, work areas or offices |
| Racking mezzanine (rack supported) | The racks below carry the floor above | You want racking storage below and more storage above, at lower cost |
| Multi tier racking | Shelving with walkways on two or more levels | You store many small, hand-picked items |
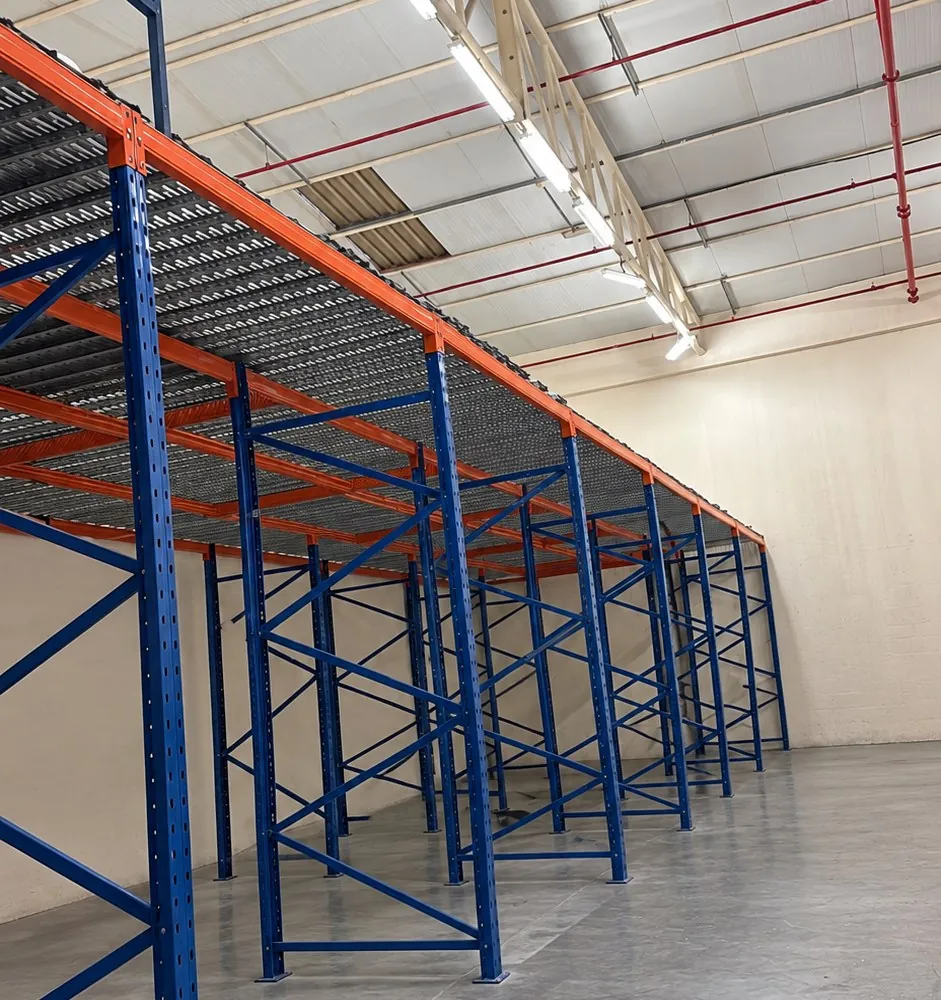
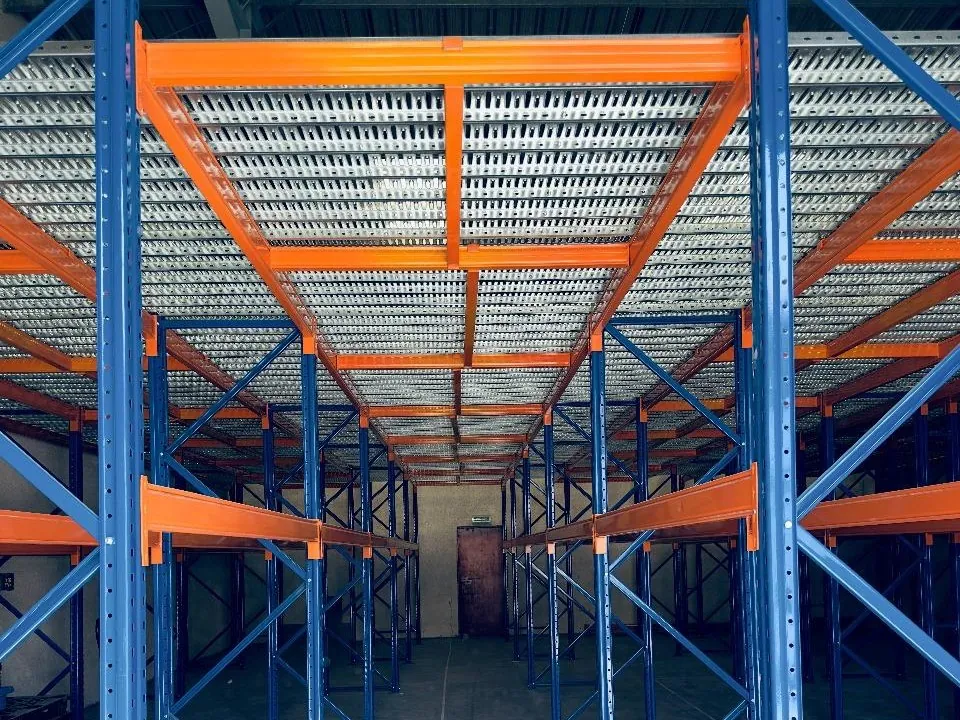
How a Rack Supported Mezzanine Works
Strong pallet or heavy duty racking frames are installed at ground level. Main beams and floor joists sit on top of the frames, and a deck of steel planks, chipboard or GI grating forms the upper floor. Stairs, handrails and loading gates complete the structure. The racks carry both the stored goods and the floor above, which is why this mezzanine racking system is so cost-effective for pure storage.
- Two functions, one structure: racking storage below and a usable floor above.
- Lower cost than a free-standing mezzanine plus separate racks.
- Faster install because the racking is the support.
- Demountable: can be extended or moved with the business.
What Can Be Stored on the Upper Floor?
Common uses include shelving for small parts, hand-picked cartons, light pallets moved by hand pallet truck, and packing benches. Spare-parts distributors, 3PL and logistics companies, building materials traders and e-commerce warehouses often keep heavy stock below and light, fast-picking stock above.
Warehouse Mezzanine Height
Height decides how useful both levels will be. As a guide:
- Under the floor: enough clear height for people, shelving or racking below, and for forklifts if they drive under it.
- Above the floor: enough height for people to stand and work comfortably below the roof beams, lights and sprinklers.
- Building height: many UAE warehouses have 6–12 m clear height, which often allows one mezzanine level and sometimes two.
We measure the clear height at the lowest point under the roof during the site visit, and design around lights, sprinklers and AC ducts.
Floor Load and Deck Options
Every mezzanine is designed for a load per square metre. Tell us what will be stored upstairs: cartons and shelving need a different design from pallets moved by hand pallet trucks.
| Deck | Good for |
|---|---|
| Steel deck / steel planks | Strong, smooth floor for trolleys and shelving |
| GI grating | Lets light and sprinkler water through, anti-slip |
| Chequer plate | Tough surface with good grip |
| Chipboard / plywood on steel | Economical, quiet and smooth for cartons |
How to Design a Mezzanine Floor
- Use: decide what goes upstairs and how heavy it is.
- Area and position: choose the part of the warehouse that will not block loading doors or forklift aisles.
- Height: check clear height under and above the floor.
- Access: plan stairs, a pallet gate for goods, and fire escape routes.
- Ground slab: make sure the floor slab can carry the column loads.
- Services: plan lighting and sprinklers under the new floor.
We do this planning for you on a free site visit and send a layout drawing before you decide.
Improve Warehouse Space Utilization
Warehouse space utilization is simple: how much of the space you pay for is actually used for storage. A full ground floor with empty air above usually means low utilization of the building volume. A mezzanine raises it straight away. Combine it with pallet racking on the ground floor and medium duty racking or shelving upstairs to get the most out of every square metre.
Safety and Approvals
| Safety feature | Purpose |
|---|---|
| Handrails and kick plates | Stop people and goods falling from the edge |
| Staircases with landings | Safe access and escape routes |
| Pallet or swing gates | Safe loading point for goods |
| Column guards | Protect ground-level frames from forklifts |
| Load signs | Show the safe floor and shelf loads |
Depending on the emirate and the building, a mezzanine may need approval from the municipality and Civil Defence. We design to the required load and help you prepare the drawings.
Expanding Later
Mezzanines built from racking components can be extended with more bays, higher levels or extra staircases as the business grows. If you might move warehouse in a few years, the system can also be dismantled and rebuilt at the new site.
Price and Installation
The price of a warehouse mezzanine floor depends on the area, height, floor load, deck type, stairs and gates. Send us your warehouse size, ceiling height and what you plan to store upstairs. Metalraking designs, supplies and installs warehouse mezzanine floors in Dubai, Sharjah, Ajman, Umm Al Quwain and all over the UAE.